
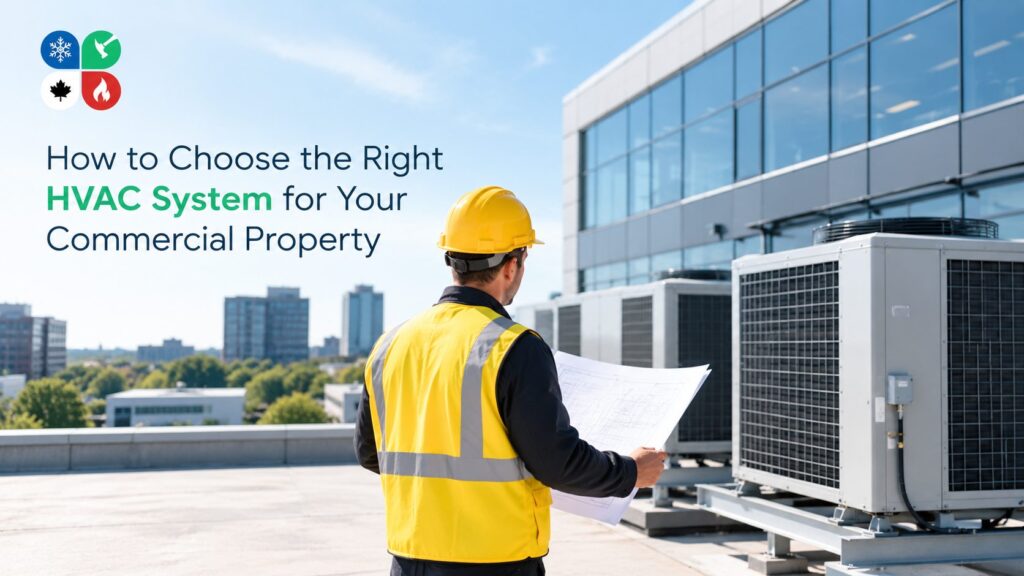
Choosing HVAC equipment for a commercial building is a different exercise than choosing one for a house. The stakes are higher, the systems are more complex, and a wrong-sized or wrong-type system does not just mean an uncomfortable room; it means higher operating costs, code compliance issues, and equipment that fails well before its expected lifespan. Here is how to actually work through the decision.
Start With a Load Calculation, Not a Square-Footage Guess
The single most common mistake in commercial HVAC selection is sizing a system off square footage alone. A commercial load calculation, typically done to ACCA Manual N or an equivalent commercial standard, accounts for far more than floor area: occupancy density, equipment heat loads, glazing and orientation, ceiling height, insulation values, and ventilation requirements all factor in. A crowded restaurant kitchen and an empty warehouse of the same square footage have almost nothing in common from a heating and cooling standpoint.
Oversizing is just as damaging as undersizing. An oversized system short-cycles, meaning it turns on and off more frequently than it should, which wears out components faster and does a worse job controlling humidity. Undersizing means the system runs constantly and still cannot maintain temperature during peak demand. Either mistake gets baked into the building for the next fifteen to twenty years, so it is worth getting the calculation right before any equipment gets specified.
Understand Your System Options
Commercial properties generally choose from a handful of system categories, each suited to different building types:
- Rooftop units (RTUs): Packaged units that handle heating, cooling, and often ventilation in a single cabinet mounted on the roof. Common in retail, single-story offices, and strip malls because they keep mechanical equipment out of usable floor space.
- Split systems: Similar to residential setups but scaled up, with an outdoor condenser paired with one or more indoor air handlers. A reasonable fit for smaller commercial spaces or buildings without adequate roof access or structural capacity for RTUs.
- VRF and VRM systems (variable refrigerant flow/volume): Multiple indoor units connected to shared outdoor condensing units, capable of heating some zones while cooling others simultaneously. Well suited to multi-tenant buildings, medical offices, and mixed-use spaces where different rooms have very different demand patterns at the same time.
- Chilled water and boiler systems: Central plant equipment that distributes heating or cooling through water loops rather than refrigerant lines. Typically reserved for larger buildings, multi-story properties, or campuses where the scale justifies the higher upfront investment and dedicated mechanical space.
- Ductless multi-zone systems: A practical option for older commercial buildings without existing ductwork, or for additions and retrofits where running new duct runs is impractical. For a broader look at how commercial and industrial properties across the province approach system selection, commercial HVAC system design in Nova Scotia covers the assessment, planning, and system design considerations involved in choosing the right solution for different property types.
Match the System to Your Property Type
The building’s actual use matters more than its square footage when narrowing down system type:
- Offices generally have predictable occupancy and moderate ventilation needs, making RTUs or VRF systems a solid default depending on the building’s size and layout.
- Retail spaces deal with frequent door openings, variable foot traffic, and often large glazed storefronts, all of which increase load beyond what square footage alone suggests.
- Restaurants and food service need dedicated kitchen exhaust and makeup air systems in addition to standard comfort heating and cooling, and these two systems have to be designed together, not as an afterthought.
- Warehouses and light industrial buildings often prioritize spot heating, destratification fans, and ventilation over tight temperature control, since large open volumes with high ceilings behave very differently than finished office space.
- Multi-tenant and mixed-use buildings usually benefit from zoned systems like VRF, since different tenants have different schedules, occupancy levels, and comfort preferences that a single shared system cannot accommodate well.
Ventilation, Indoor Air Quality, and Code Compliance
Commercial ventilation is not optional, and it is governed by code, not preference. ASHRAE 62.1 sets minimum outdoor air requirements based on occupancy type and density, and a system that was never designed with proper ventilation in mind can leave a building non-compliant even if temperature control feels fine day to day. Restaurants carry additional requirements around kitchen exhaust hoods and makeup air, medical and dental offices often need enhanced filtration and pressure relationships between rooms, and any building with variable occupancy, like a gym or event space, needs ventilation that can scale up and down with demand rather than running at a single fixed rate.
Getting this piece wrong is one of the more expensive mistakes to fix after the fact, since retrofitting ventilation into a finished space is far more disruptive than designing it in from the start.
Efficiency, Zoning, and Controls
A modern commercial HVAC system is judged as much by its controls as by its mechanical equipment. A few features are worth prioritizing on any new installation or major retrofit:
- Building automation systems (BAS) that schedule equipment based on actual occupancy hours rather than running continuously.
- Economizers, which pull in outdoor air for free cooling when conditions allow, reducing mechanical cooling load on shoulder-season days.
- Variable frequency drives (VFDs) on fans and pumps, which reduce energy use during partial-load conditions rather than running motors at full speed regardless of actual demand.
- Zoning, which lets different areas of a building run at different setpoints and schedules instead of forcing one temperature across the whole property.
These features add cost upfront but typically pay for themselves through lower utility bills over the system’s operating life, particularly in buildings with uneven occupancy schedules.
Comparing Commercial System Types
| System Type | Best For | Key Consideration |
| Rooftop unit (RTU) | Retail, single-story offices, strip malls | Keeps equipment off usable floor space; roof structural capacity needed |
| Split system | Smaller commercial spaces, limited roof access | Scaled-up residential-style equipment |
| VRF/VRM | Multi-tenant, medical offices, mixed-use | Simultaneous heating and cooling in different zones |
| Chilled water/boiler | Larger or multi-story buildings, campuses | Higher upfront cost, needs dedicated mechanical space |
| Ductless multi-zone | Older buildings without ductwork, retrofits, additions | No major duct work required |
No system on this list is universally correct. The right choice depends on the property’s structure, tenant mix, and how the space is actually used day to day, which is why a proper site assessment matters more than a generic recommendation. We walk property owners through exactly this comparison using their building’s actual layout and use case as part of every commercial HVAC system assessment, rather than defaulting to whatever equipment happens to be easiest to quote.
Budgeting: Upfront Cost vs. Total Cost of Ownership
The lowest quote is rarely the lowest long-term cost. Total cost of ownership includes the equipment and installation price, but also energy consumption over the system’s operating life, expected maintenance costs, likely repair frequency, and how long the equipment is realistically expected to last before major components need replacement. A cheaper system with poor part-load efficiency can cost more over ten years than a pricier system with better controls and a longer service life, particularly in buildings that run HVAC equipment for extended hours. Commercial property owners are usually better served asking contractors for lifecycle cost estimates rather than comparing installed price alone.
Maintenance Contracts and Uptime Protection
Commercial HVAC failures carry a different kind of cost than residential ones. A restaurant losing cooling during a summer dinner rush, an office building with a lobby that will not warm up, or a warehouse losing climate control over a weekend all translate directly into lost revenue or operational disruption, not just discomfort. A structured maintenance contract, with scheduled filter changes, coil cleaning, refrigerant checks, and belt or bearing inspections, is what catches most failures before they become emergencies. Property owners should also confirm what response time a contractor guarantees for after-hours or emergency calls, since a maintenance agreement without a real service-level commitment behind it does not protect uptime the way it should.
Questions to Ask Before You Sign a Quote
A short list of questions tends to separate a properly scoped commercial HVAC quote from one that will cause problems later:
- Was the system sized using an actual load calculation, or an estimate based on square footage alone?
- Does the quote account for the building’s specific ventilation requirements, including any kitchen exhaust, makeup air, or filtration needs?
- What is the manufacturer’s warranty, and does it differ for commercial versus residential applications?
- What ongoing maintenance is recommended, and is a service contract available through the same contractor who did the installation?
- Is the contractor licensed, insured, and experienced with the specific building type, not just commercial work in general?
A contractor who cannot answer these questions clearly before the contract is signed may not be the right fit for the project. When comparing contractors, it is also worth looking at their commercial HVAC expertise and whether they have the experience to properly assess, design, and install systems for the type of property involved.
FAQs
1. How do I know what size HVAC system my commercial building needs?
The only reliable way is a professional load calculation that accounts for occupancy, equipment heat loads, insulation, glazing, and ventilation requirements, not a square-footage estimate.
2. What is the most efficient HVAC system for a commercial building?
It depends on the building type and use pattern. VRF systems tend to perform well in multi-tenant or mixed-use buildings with varying zone demand, while a well-controlled RTU with an economizer can be highly efficient for simpler single-tenant spaces.
3. Do restaurants need a different HVAC setup than offices?
Yes. Restaurants require dedicated kitchen exhaust and makeup air systems in addition to standard comfort heating and cooling, and these systems need to be designed together rather than added separately.
4. How often should commercial HVAC systems be serviced?
Most commercial systems benefit from scheduled maintenance multiple times a year rather than a single annual visit, particularly for systems that run extended hours or serve spaces with higher occupancy density.
5. Is it worth paying more for a system with better controls?
In most cases, yes, since features like building automation, economizers, and variable frequency drives typically reduce energy costs enough over the system’s life to offset the higher upfront investment.
Getting the Decision Right the First Time
Choosing a commercial HVAC system is not something to reverse-engineer from a low quote or a familiar brand name. It comes down to an accurate load calculation, a system type that matches how the space is actually used, and ventilation that meets code rather than simply feeling adequate. Mada Construction works with commercial and industrial property owners across Nova Scotia to assess their buildings, understand their heating and cooling requirements, and develop HVAC solutions based on the actual needs of the property.